Thursday, October 6, 2011

Programming for my Shelter Village

By employing the three areas in the literature review contains (domicile, social, and ecological), a program for the post-disaster temporary shelter and the shelter village can be developed.  In addition, after the research, a site can be selected for both the shelter and shelter village.  When the program was developed, a number of elements were taken into consideration: sustainability, utilities, environmental elements, basic human needs and wants, sizes of the shelter and village, and the building codes that apply to Granite City, IL.

            The largest FEMA trailer village in Louisiana, Renaissance Village, was home to 600 trailers at a time.  On the other hand, the smaller villages only are comprised only50 trailers (Lee, 2007).  The proposed shelter village, due to the need to create a unified community, will house 100 shelters, fifty one to four person shelters and fifty five to sight person shelters.  After researching campground development, the one to four person shelters will be located on a 2,000 square foot site and the five to eight person shelters will be located on a 2.800 square foot site.  However, to remain consistent, all the shelter plots will be 2,600 square feet.  After doing the math, the shelter village will house between 300 and 600 people.  In addition, the 100 shelter sites will comprise a minimum of 260,000 square footage combines. 

 Image 1 - An aerial view of FEMA’s largest trailer park: Renaissance Village

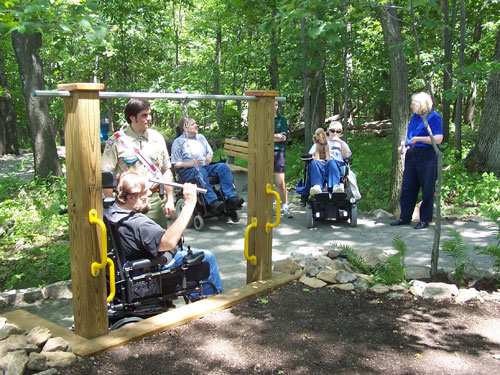
To comply with campground recommendations, 7 to 10 ADA accessible sites must be incorporated for every 200 sites; therefore, the proposed shelter village will include five ADA accessible shelter sites.  In addition, each shelter site will incorporate a number of elements: water, sewage, and electricity hookups, a concrete pad to provide stability, and the ADA accessible will have a slope between 1:33 and 1:50 (Campground Accessibility , 2002).  In addition, by ADA Accessible Guidelines, a number of things will need to be adjusted.  Instead of stairs, a ramp, with a maximum slope of 1:20 will be provided.  The height of elements would need to be adjusted: sinks would be 27 inches above the ground, seating units would need to be 17 to 19 inches above the ground, and handrails would be 36 inches above the ground.  In addition, all doors are to be a minimum of 36 inches wide, and the doors threshold is not to exceed 3.4 of an inch high.  In addition, a clear floor space of 30 x 48 will be provided within the ADA accessible shelter (ADA Accessibility, n.d.).

 Image 2 - The type of ADA pathways that will be incorporated into the proposed shelter village

               Using the International Building Code (IBC), for a maximum of 600 people in the residential category, a number of elements are required:  75showers, 60 toilets, 60 sinks, and 6 water fountains (Plumbing Code , 2011).  The Renaissance Village was given the name “a cesspool for criminal activity,” due to the fact that the youth were continuously getting in trouble with violence, drugs, and alcohol (Lee, 2007).  The main factor for this was the lack of recreational elements.  Therefore, the proposed village will incorporate a variety of recreational components such as a basketball, tennis, and volleyball courts, garden areas, and interactive playground equipment

 Image 3 - Tennis and basketball courts will be incorporated into the proposed shelter village to keep them occupied and out of trouble

  When it comes to parking, the IBC states that, for a dwelling type of application, 1.5 spaces and 1 visitor space must be provided for every 5 units.  In addition, the parking must be located no further than 300 feet from the needed areas of use.  Using this information, the proposed village will need a minimum of 20 visitor parking spaces and 30 resident parking spaces; however, each shelter site will have one parking space (100 total).  In addition, the IBC states there must be four handicapped spaces for every 100 that is supplied.  Due to this, there will be four public handicapped parking spaces.  When it comes to employee parking (general employees, security, maintenance, ect.) there will be 25 private spaces and 1 handicapped space (Table 3-4—Parking , n.d.).

 After a natural disaster, sustainability becomes a major issue due to the fact that the power and water supply could be disconnected for weeks.  For this reason, a variety of sustainable elements will be provided: solar trees, solar fabric, solar collecting batteries, a water collection system, porous pavement, vegetation to block winter winds while inviting summer breezes.  To provide a sense of safety to the village, lighted pathways and satellite security buildings will be incorporated into the village design. 

Image 4 - Lighted pathways will be incorporated throughout the proposed village to provide a sense of safety

               After researching past FEMA trailer villages, a number of problems and concerns were repeatedly showing up.  The first problem, due to the village’s isolation from the local community, cause the residence have to travel a hour to receive schooling, food, and doctor care. Therefore, a multipurpose building will be incorporated into the proposed shelter village.  The main components of this building will be classrooms, an on-site grocery store, a dining hall, a private kitchen, offices, a conference room, and a game room.  The complex’s two classrooms will be 500 square feet each.  These rooms will be used for multiple purposes, schooling doing the day on weekdays and other activities on weekends and after school hours.  In addition, these rooms will be located in close proximity to the interactive playground for the purpose of recess. 

 Image 5 - Interactive playground equipment that will be used in the proposed village

The on-site grocery store will provide the inhabitants with the necessities, to minimize the need to travel long distances for items to create a comfortable life.  This store’s 1,500 square feet will incorporate a sales counter, dry storage, cold storage, and frozen storage.  The dining hall will be able to comfortably seat a maximum of 450 individuals.  Under the IBC, this space would fall under an “assembly without fixed seating” area, requiring seven square feet per occupant.  Therefore, the space will be a minimum of 4,200 square feet for a maximum occupant load of 600 people (Section 1004, n.d.).   The dining hall, like the classrooms, will also be a multi-purpose room. 

The kitchen, which will provide regular and cold storage, a loading dock, and standard kitchen equipment, will be between 1,000 and 1,500 square feet.  The building complex would house three 150 square foot offices and one 300 square foot conference room.  To compliment the recreation areas, the building will have a game room which will include: a lounge, storage, a pool table, a WII game system, a television, and an assortment of movies and books.  According to the IBC, this multipurpose building will require a number of things: four men toilets, eight women toilets, three sinks for each sex, and a single water fountain (Plumbing Code, 2011).

Text
 ADA Accessibility Guidelines for Building and Facilities. (n.d.). Retrieved February 14,
            2011, from http://www.access-board.gov/adaag/html/adaag.htm
Campground Accessibility: Issues and Recommendations. (2002). Access Today. Retrieved
            November 10, 2010, from http://www.indiana.edu/~nca/monographs/5camping.shtml

Lee, M. (2007). The FEMA Trailer Parks: Negative Perception and the Social Structure of

            Avoidance. Sociological Spectrum. 27, 741-766.
Performance. (n.d.). Retrieved November 2, 2010, from http://www.innovida.com/
             fcp_performance.asp.
Section 1004 Occupant Load. (n.d.). Retrieved February 14, 2011, from http://dsc.infowest.
             com/campus-design/planning-standards/campus-space-standards/ occupant
             %20load%20(section%201004).pdf
Table 3-4 - Parking Requirements By Land Use Type. (n.d.). Retrieved January 14, 2011,
             from http://ci.santa-rosa.ca.us/doclib/Documents/20-36.040%2TABLE%203-
             4%20-%2Parking%20Requirements%20by%20Land%20Type.pdf

Images
Image 1 - http://cryptome.org/eyeball/rv/renaissance-west-001.jpg
Image 2 - http://www.tpwd.state.tx.us/state-parks/parks/things-todo/images/
               wheelchairaccessible3.JPG
Image 3 - http://lh4.ggpht.com/_jt8vQWtJrjs/S7EB0cMdEhI/AAAAAAAAGGI/
               FhLN2dMK8S0/Tennis%5B3%5D.jpg
Image 4 - http://3.bp.blogspot.com/-XHZmlETkkGc/Tla3VVN5gQI/AAAAAAAAAkQ/ 
Image 5- http://www.sonaplay.com/image.php?src=content_YalpSona%20Rotterdam%20De%
               20Vaan(1).JPG&type=thumb
 
               KppxiMmoOgE/s1600/110628_DSC8374.jpg

Tuesday, October 4, 2011

Design Recommendations and Regulations Needed Within a Shelter Village

            Much like designing a building or structure, there are certain recommendations and regulations that must be followed when designing an exterior space. The majority of recommendations for campground/village design come from the users.  Supplementing the sustainable elements needed within the shelter village, there are certain arrangements of these elements that are needed to develop a successful village atmosphere.  In a survey, conducted by Catwell and James on local campgrounds, there were five “needs” that continued to show up: the nearness to a comfort station, the amount of shade, the nearness to a fire hydrant, the closeness to a body of water, and the campers’  privacy from other “shelters.”  In addition, they found that there is a direct relationship between the amount of shade needed and the usage of a specific shelter site.  Catwell and James also found that 30 to 90 percent of shade is preferred by the campers. 

Image 1 - An example of a shower building, located at Fort Stevens

In another survey,  Boutwell and McCoy gave a group of campers a list of eighteen elements, in which they were to organize them by importance.   From the list of elements, the following were ranked the highest by the users: all-weather road, safe drinking water, hot water, substantial shade, electricity, shower and restroom facilities, and picnic tables (Moss, 1985).  In addition, they discovered that there should be a main building, near the center of the campground/village, which houses a number of spaces:  a community dining area, conference rooms for public meetings, a recreation room for the children, and small auditorium for community concerts.  In addition to the information they found in the surveys, the level of sound within the shelter village would be another major element that will need to be controlled with the design of the proposed shelter village. 

Image 2 - The traditional campground style dining/mess hall

            When designing the layout of a campground, there are certain recommendations and regulations that must be incorporated into a design.  In any shelter village or campground setting, there is a need for a main security building located near the main entrance of the shelter.  In addition, there should be smaller satellite security buildings located throughout the village.  According to Hutsman and Cordell, a campground should be in a single loop design, with a one entrance for safe and ingress and egress proposes.  They also described that these loops should be a minimum of 120 feet wide with double lane roads that area minimum of 25 feet wide.  In addition, there should be at least twelve shelter sites per acre, with each site having the dimensions 30’ x 80’or more, which equals 2,400 square feet (Cordell and Hutsman, n.d.).  However, due to Issue 5 of Access Today, each shelter site should have the dimensions 55’ x 70’, which equals 3,850 square feet.

Image 3 - A diagram showing an example of a loop campground layout

 In Tom Gonser’s publishing, “Preliminary Analysis and Park Design,” he recommends that the minimal spacing between any two campsites, to create a sense of openness and privacy, should be a minimum of 27’ to 30’.  In addition, due to the typical water hose being 25 feet long, the location of the shelter site’s utility hook-up should not exceed more than 20 feet (Gonser, 2008).  Due to Roberto Barrios, an anthropologist at Southern Illinois University, at Carbondale, the human body is not universal; therefore to respond to 19.7% of the United States having some form of disability, a specific number of handicapped sites are needed.  For the proposed shelter village, having between 100 to 200 sites, there is a need for seven to ten handicapped accessible sites.  Also,responding to accessibility, no site shall exceed a slope of 1:50, unless for drainage reasons. Then the slope can be increased to 1: 33, per the Outdoor Developed Areas Final Report, Section 16.17.2.3 (Campground Accessibility, 2002). 

Image 4 - A sign notifying campers that this is a handicapped accessible campsite

Image 5 - Showing how a campground can be designed to fit handicapped accessible individuals

Text
Campground Accessibility: Issues and Recommendations. (2002). Access Today. Retrieved
            November 10, 2010, from http://www.indiana.edu/~nca/monographs/5camping.shtml
Cordell and Hutsman. Campgrounds and RV Parks: On-line Lesson. (n.d.). Notthern Arizona
University. Retrieved November 10, 2010, from http://www.prm.nau.edu/prm423/campgrounds_and_rv_parks_lesson.htm.
Gonser, T. (2008 August). Preliminary Analysis and Park Design. Retrieved November 10, 
            2010, from http://www.rversonline.org/RVParkAnalysis.html
Moss, A. (1985). A study and Analysis of Campers’ Preferences for Campground
            Environments Among Three Age Groups.

Images 
     Image 1 - http://www.modernbuildingsystems.com/wp-content/uploads/2010/07/fort
                    -stevens-1-big.jpg
     Image 2 - http://www.carolinaspiritquest.org/images/795s.jpg
     Image 3 - http://www.fhwa.dot.gov/environment/fspubs/07232816/fig07_03.gif
     Image 4 - http://www.ncao-stevens-1-big.jpg nline.org/files/nca_images/camp/
                     NJcampsite009.jpg
     Image 5 - http://img.groundspeak.com/waymarking/display/2ac668fa-8117-4c06-b8f8-
                     a4e19ab2b26c.JPG

How to Design a Proper Village

              The way a community style village should be designed is much like that of a temporary shelter, by combining the area’s standards and regulations with people’s needs and wants. The FEMA village’s atmosphere is much like that of a campground: therefore, “the [main] objective is the creation of a total environment, both physical and social, in which the camper can achieve a satisfying recreational experience” (Moss, 1985, p. 1).  Due to David J. Reed, the first step when designing a campground, is to discover individuals’ needs and wants through researching the area’s demographics (population, sex, ages, race, education levels, and poverty) (Reed, 1979). 

             The reason for using data from 2000 is to simulate a circumstance that could occur in New Orleans in the event of a future “Katrina.”  The second step is to discover the opinions of the users and what is needed in a village setting.  Discovering the users’ opinions, Snepenger believes that different camping styles occur in four life cycles (7-17, 18-29, 30-39, and 40-54).  In addition, “Snepenger also revealed that those in the more advanced life stages were interested in the more developed styles of camping in their late years” (Moss, 1979, p. 2).

Image I - An example of a campground style layout and design

These categories, for the Lower Ninth Ward, were found using the Greater New Orleans Community Data Center.  In 2000, the population of the Lower Ninth was 14,008 people, 53.7% of which were female.  Of those 14, 008 people, 30.7% were under the age of 18, 41.4% were between 18 and 49, and 27.9% were 50 or older.  In addition, of the 14, 008 people, 98.3% were African Americans, 0.5% was Caucasians, and 1.2% was other.  In the Lower Ninth Ward, the level of education varied within the 9,720 people under the age of eighteen.  These levels include: 11% having less than a 9th grade education, 29.1% having between a 9th and a 12th grade education, but no diploma, 29.7% having a high school diploma, 24.2% having an Associates degree, and only 6% having a Bachelors degree or higher.  In addition, the Lower Ninth Ward had a poverty percentage of 36.4, making it one of the poorest areas in New Orleans.  In addition, there were 4, 820 occupied housing units, 32.4% of which did not own any form of transportation (Lower Ninth Ward, 2000). 

                When designing a community village, it is imperative to incorporate sustainable features into the design.  These elements, found in nature, would consist of the sun’s energy, precipitation, and vegetation.  A unique way to collect the sun’s energy is the use of solar trees.  A solar tree, designed by Ross Lovegrove and his lighting company Artemide, is used not only to collect the sun’s energy but to blend these structures into the built environment by shaping them like trees.  These trees consist of 360 solar cells, which are able to store energy despite being exposed to a cloudy day. 

              In 2005, the Australian city of Graz, using solar trees, saved a total of 524, 000 KWh of electricity equaling savings of $96, 800.  In addition, to add to the solar trees success, they also are equipped with batteries cells to allow the solar trees, to not only run off the energy it collects, but to store the unneeded energy to be used on cloudy days.  At night, to conserve energy, the tree uses a sensor to mesure the amount of light in the atmosphere and trigger the solar lamps to go on automatically at sunset and off at sunrise" (Burgermeister, 2007, para. 11).  In addition to providing security and decreasing energy production to a newly ravaged area, these solar trees will provide seating for the inhabitants in the gathering, courtyard, and playground areas

Image 2 - A solar tee providing exterior lighting, as well as seating

                In the highly populated area of New Orleans, it would be beneficial to collect the rainwater.  To manage the area’s storm water, as well as collecting and purifying the area’s high precipitation levels, porous pavement is a practical option.  In addition, there are many aspects that make it a very cost-effective solution.  Traditional paving ranges in cost from $0.50 to $1 per square foot.  However, porous pavement is slightly higher, ranging from $2 to $3 per square foot.  The higher cost is affected by its lifespan and its ability to purify incoming water. 

             With minimal maintenance and abuse, porous pavement can last up to 20 years.  In some cases, only small cracks occur after the 20 year threshold.  To respond to the amount of maintenance, only a monthly inspection is needed to ensure the pavers are free from blockage. When properly maintained, these pavers are able to remove 65% of certain pollutants from the water, such as harmful metals, TP (total phosphorus), and TSS (total suspended solids) (Stormwater Management, n.d.).  By doing this, the water entering the water table and nearby wells is less polluted. 

             To purify the rainwater, “the precipitation [would] drain through the porous asphalt and into the stone bed. [From there,] it will slowly infiltrate into the soil” (Porous Asphalt, n.d., para.1).  From there, the water can then be collected in cisterns, where it could be used to water the village’s landscaping and other greywater applications (Porous Asphalt, n.d.).    However, because of its porous quality, the location of the pavement is best in areas of moderate traffic to minimize debris.  In addition, porous pavement should not be located in storm-water hotspots, such as fueling stations, industrial cleaning facilities, and recycle facilities, to minimize the potential groundwater contamination (Stormwater Management, n.d.).

Image - A diagram of how Porous pavement works

               An area’s landscaping, if designed in a proper manner, can mediate the feel of the overall environment.  The choices include the type of materials used, the types and location of vegetation, and the types and location of water features.  These choices can help determine the experience the inhabitants have while living in a shelter village`.  When designing an area’s landscaping, it is imperative to take in account how the material’s characteristics affect the inhabitant’s visual interest.  When choosing the type of materials, it is important to take in account the color (warm, cool, bright, or dull), texture (course or fine), and form (heavy or light) to help convey a specific design intent.  The location of certain vegetation can modify the area’s relative humidity; create boundaries to improve privacy and safety, and to showcase desirable vistas.  Much like the materials used, the size, color, and texture of the vegetation used can greatly affect the inhabitants’ mood.  In addition, the fragrance of the vegetation can create a soothing, calm feel.  In the hot-humid environment of New Orleans, water features can be used as a cooling element. 


Image 4 - They type of vegetation that would be used in a shelter village

In addition, water can be used to help drown out the area’s unwanted white noise, as well as providing excellent visual opportunities.  In many cultures, water is used as a means of relaxation and the purification of the body; therefore, symbolizing a new beginning for the inhabitants.  When combining vegetation, man-made materials, and water features, there is a need to find a balance between human and environmental issues (McClure, 2007).

Imgae 5 - An example of the type of water feature that would be used with a shelter village

Text 

Burgermeister, J. (2007, December 21). Introducing the Solar Tree. Retrieved November 10,
2010, from http://www.renewableenergyworld.com/introducing-the-solar-tree-50934.
Lower Ninth Ward Neighborhood. (2000). The Community Data Center. Retrieved August
     23, 2010, from http://www.gnocdc.org/orleans/8/22/index.html
McClure, W. (2007). The Built Environment: Collaboratove Inquiry into Design and
     Planning. New Jersey: John Wiley and Sons, Inc.
Moss, A. (1985). A Study an Analysis of Campers Preferences for Campground Environments
     Among Three Age Groups.
Reed, D. (1979). Park Planning and Design: An Evaluation Approach. Virginia: National
            Recreation and Park Association.
Stormwater Management Fact Sheet: Porous Pavement. (n.d.). Retrieved November 10, 2010,
     from http://www.stormwatercenter.net/Assprted_Fact_Sheets/Tool6_Stormwater_Practices/
     Infiltration_Practices/Porous_Pavement.htm

Images
Image 1 - http://www.ohiorvcamp.com/upload/image/most%20recent%20map.jpg 
Image 2 - http://www.treehugger.com/Solar%20Tree.jpg
Image 3 - http://www.mytorontohomeimprovement.com/wp-content/uploads/2008/08/permeable-
                 pavement.JPG
Image 4 - http://matthewgallaway.typepad.com/.a/6a01156e650ae8970c0115714065c3970c-800wi
Image 5 - http://www.drinkingwaterfountains.co.uk/wp-content/uploads/2010/06/london-parks-will-have-
                 new-drinking-water-fountains.jpg

Monday, October 3, 2011

FEMA's Dirty Little Secret

When designing a post-disaster temporary shelter that houses people for a period of time, it is imperative that the designer consider what social interactions can occur in a shelter village setting.   When these kinds of things are rushed, due to unpreparedness, various elements get overlooked, due to lack of time.  One of these elements happens to be the necessary exterior lighting to create a safe environment at night.  Due to this lacking element in most FEMA trailer parks, most inhabitants were scared to leave the safety of their porches.
Image 1 - The lack of night time lighting makes the inhabitants of FEMA villages afraid to leave their porches

In December 2010, The Times-Picayune reported that there are still 227 FEMA trailers being used in New Orleans.  Most residence moved back into their houses once they were renovated.  However, that was not the case with 71 year old Fred Kron.  Due to his older age, he was on a fixed income and could not afford to do any renovations to his damaged house for eighteen months after Katrina made landfall.  In addition, after those eighteen months, the renovations were very minimal.  “This [was] not part of the [American] dream, to look at this trailer,” said Art Traylor, Kron’s 47 year old neighbor. 

After a Slidell inspector deemed Kron’s property as “dilapidated,” Slidell’s City Council ordered the removal of the trailer.  However, on numerous occasions, city officials have fined Kron due to his property’s condition.  However, because of his age, they revoked the fines.  Traylor then responded, “[Kron’s trailer] was making the neighborhood look ugly.  Everyone else rebuilt.  Why couldn’t he” (Vargas, 2010, para. 14).  A few months later, officials finally removed Kron’s trailer.  He then began to sleep in his car while completing the remaining renovations, and stated, “It’s my driveway, isn’t it” (Vargas, 2010, para. 34).

 Image 2 - Fred Kron looking at where his FEMA trailer sat for over five years

After Hurricane Katrina devastated New Orleans and the surrounding communities, people started receiving FEMA trailers.  The problem then shifted, for those who did not own land, to where these shelters would be located.  The solution was to develop a trailer style community.  However, due to the lack of our country’s preparedness and minimal warning, these villages were viewed by outsiders, as dumps, prisons, and mental health facilities.  Within a village, there were four major problems including: drugs, prostitution, robbery, and vandalism. Due to this, the villages were viewed as “a cesspool for criminal behavior” (Lee, 2007, p. 742).  Much like the FEMA trailers, the maximum length to stay in a FEMA village is 18 months.  Within the average village, there are four social status levels: vertical status (a system based on income), radial status (degree of people’s interaction), cultural status (the culture of the majority), and normative status (responsibility of others) (Lee, 2007).

Image 3 - An example of a FEMA trailer parks fencing in the inhabitants, which is similar to what you would find in a prison.

Louisiana’s largest FEMA village, Renaissance Village, was located in Baker, Louisiana.  The village, which opened in October 2005, was comprised of 600 trailers and 1,600 inhabitants.  On April 24, 2006, Amy Goodman, a Renaissance Village residence, was interviewed by Donna Azeez on her experiences within the village.  During the interview, Amy Goodman revealed a number of complications.  The more minimal problems included: the smell of sewer throughout the village, bugs, small living quarters, a lack of a landline phone, and village life placing wear and tear on the inhabitants’ mind.  The first major problem was the village’s free food program, which fed 1,000 people, being discontinued on April 6, 2006.  Therefore, the people from extreme poverty had to use money they did not have on food.    

Image 4 - A child holding her little brother in a FEMA trailer park

The second major problem is the lack of amenities and programs to keep young adults occupied.  The only amenity the village possessed was a playground located in the back of the village.  Due to this, the teenagers turned to violence, gangs, and drugs, which developed the phrase “a cesspool for criminal behavior” (Azees, 2006, para.4).  T

he third problem is the village’s monthly rent requirement.  Former Renaissance Village resident, Wilbert Ross, described that he left the village, not because he found a better place to live, but because he could not afford the $50 a month for rent, due to the discontinued food program.  The last problem is that everything looking similar within the village.  Therefore, it is difficult to get around at first.  The reason for the confusion is due to the collision of the light grey trailers, the grey gravel roads, and other activities, such as laundry, being located in FEMA trailers. 

In all FEMA villages, there are regulations that attempt to minimize their publicity, such as locating the villages away from highly populated areas, surrounding them with fences, and forbidding outsiders to take pictures or conduct interviews within the village fences.  Due to this, the interview gave these villages’ the name “FEMA’s Dirty Little Secret” (Azees, 2006).

Text
Azees, D. (2006, April 24). FEMA's Dirty Little Secret: A Rare Look Inside the
     Renaissance Village Trailer Park, Home to Over 2,000 Hurricane Katrina
     Evacuees. Retrieved Septermber 2, 2010, from http://www.democracynow.org
     /2006/4/24/femas_dirty_little_secret_a_rare.
Lee, M. (2007). The FEMA Trailer Parks: Negative Perception and the Social
     Structure. AvoidanceSociological Spectrum. 27, 741-766.
Vargas, R. (2010, September 23). FEMA Trailer Divides Neighbors in Slidell. The
     Times-Picayune. Retrieved December 28, 2010, from http://nola.com/katrina/
      index.ssf/2010/12/fema_trailer_divides_neighborhood.html.

Images
Image 1 - http://www.zimbo.com/pictures/z9AQOe-FXsO/FEMA+Trailer+
                Park+Residents+Facing+June+1/VLoe1aWC65g/Jill+Williams
Image 2 - http://slidell-independent.com/wp-content/uploads/2010/01/Fred
                Kron1-news.jpg
Image 3 - http://img45.imageshack.us/img45/4264/d3x1318kq7.jpg
                Park+Residents+Facing+June+1/VLoe1aWC65g/Brandon+Encalada
 

Saturday, October 1, 2011

My Design: Sofortig(a) Shelter - part 3

          The second problem is to analyze the various ways the shelter can arrive at the desired site or village.  When doing this, four ways were analyzed (train, tractor trailer, cargo barge, and cargo airplane).  Using an average 100 car train, 400 shelters can be transported.  Using an average 53 foot long tractor trailer, 4 shelters can be transported.  An average Boeing 747 can carry 250,000 pounds of cargo.  With the 4,000 pound proposed shelter,  a cargo plane could carry 62 shelters.  An average cargo barge can carry 20,000 tones.  With the 4,000 pound proposed shelter, plus the weight of a shipping container, a cargo barge could carry 2,020 shelters.  Therefore, with the village’s close proximity to the Mississippi River, the most practical transportation method is a cargo barge. 
          Following MobARCH guidelines, the proposed shelter will arrive in six shelter packs.  In doing this, a shelter instruction manual would be incorporated into one of these packs.  The instruction manual will supply the individuals with the detailed diagrammatic information needed to assist them in taking a shelter from the “base connection” stage to full completion (A).  Due to the fact that nobody possesses the same physical and mental capabilities, the client(s) would provide service workers to assist in the shelter building process, if needed.  In addition, once a shelter is constructed, if not done by a service worker, the inhabitants would need to have the shelter inspected by the clients, to guarantee that the shelter was constructed properly.
1: Base Structure Connection


      A)  Place the base structure in place to create a 16’ x 28’ structure grid.
      B)  Add and connect the adjustable legs
      C)  Connect the individual base structure sections together creating one structure


2: Flooring Structure Connection
      A)   Place (2) 4’ x 8’ and (1) 2’ x 8’ sheets of plywood on each 8’ x 14’ section of base
 structure
      B)  Repeat this for all 4 sections
      C)  Place the vinyl separating inserts between all interior plywood joints
      D)  Secure the plywood flooring into the base structure


 3: Interior Wall Connection

     A)  Place the interior walls in their pre-assigned, pre-drilled locations
     B)  Secure the interior walls to the floor structure
     C)  Secure the interior walls together


 4: Exterior Wall Connection

      A)  Place the exterior walls in the pre-assigned locations
      B)  Slide the exterior wall’s pocket sleeves onto the metal rods on the base structure
      C)  Rotate the exterior walls into place
      D)  Connect all the exterior walls together using base plates and fasteners


 5: Ceiling Connections
     A)  Screw the wood nailers to the interior side of the exterior walls in the pre-drilled holes 7’-
             6” above the floor
      B)  Place (4) 8’ x 14’, 4” thick ceiling panels onto the wood nailers and interior walls
      C)  Secure the ceiling panels to the wood nailers
      D)  Secure the (4) ceiling panels together


 6: Roof Truss Connection
A)    Screw the 2 x 4 wood nailers to the interior side of the exterior wall in the pre-drilled
holes 3”above the top of the wall
      B)  Place the 2 x 4 floor trusses at 1’-0” on centers
      C)  Make sure the roof trusses are flush with the top of the walls.


7:  Roof Overhang Connection
A)  Slide the metal rods , which are attached to the exterior walls, into the pocket sleeves of    
       the overhang’s panels.
      B)  Secure the overhangs to the exterior walls.
      D)  Attach and secure the wood sun screen over the shelter’s entry door


 8: Roof Tapr Connection
      A)  Attach the roof tarp to the entry side of the shelter
      B)  Wrap the roof tarp across to the opposite side of the roof
      C)  Stretch the roof tarp and attach it to the other three sides of the shelter
      D)  At the corners of the shelters, fold the tarp over


 9:  Gutter and Downspout Connection
      A)  Screw or nail the gutter clamps into the 4” overhang
      B)  Place and secure the gutter to the gutter
      C)  Place and secure the downspout to the gutter


10: Wndow Trestment Connection
     A)  Determine which window treatments belong to each which exterior walls
     B)  Push the wood rods on the window treatments into the matching holes pre-drilled into the
            exterior walls     


 11: Deck Structure Connection
      A)  Match the grove of the deck with the ledge of the base structure
      B)  Secure the deck in place with bolts
      C)  Attach two adjustable legs to each corner of the deck
      D)  Attach the railings into the pre-drilled holes in the deck
      E)  Add either a step(s) or ADA ramp to the deck, if needed